
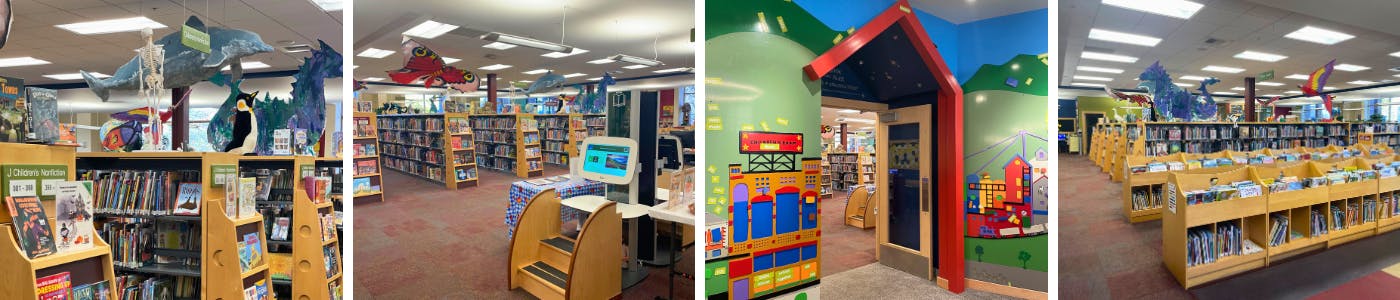
Library Children's Room Renovation
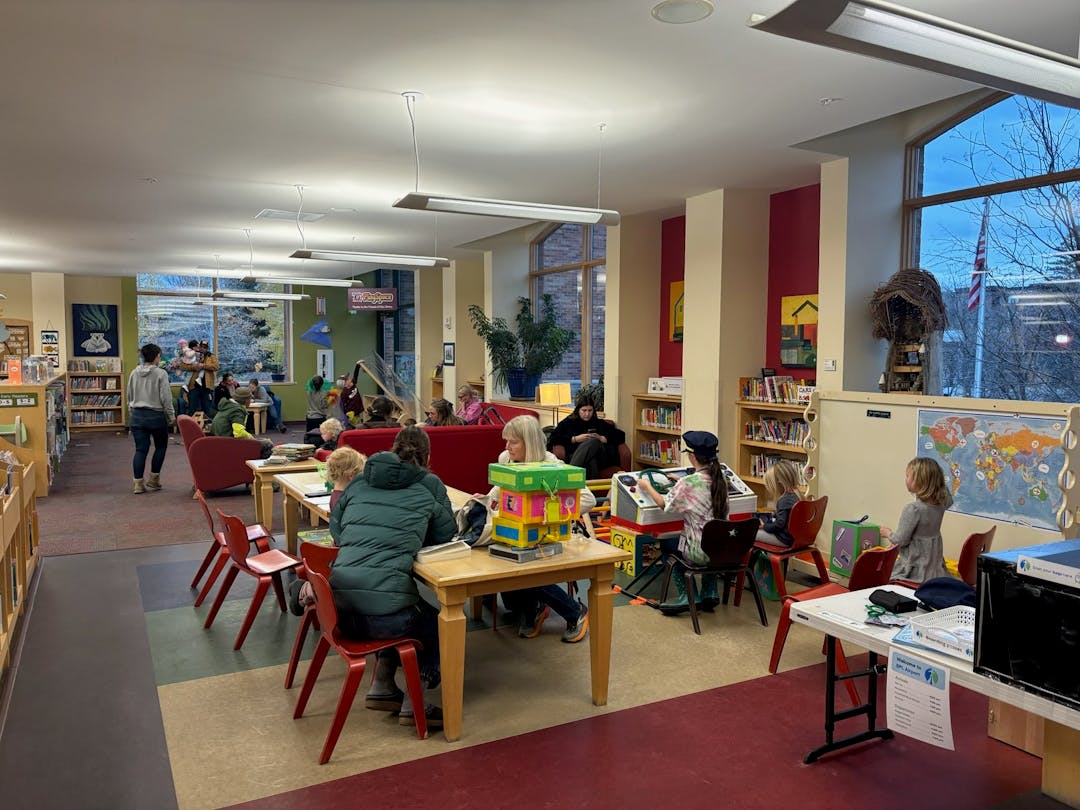
In the last year (June 2024-5), the Children's Room welcomed 135,435 visitors. 42% of the total visitors to the library visited the Children's Room. More than 50% of the library's total circulation (book, film, audiobook checkouts) is from the juvenile collection. An entire generation of Bozeman kids grew up in this space, and it is deeply beloved. All this use shows - things are breaking, showing their age, and we have outgrown the ways we currently use the space.
Bozeman Public Library is seeking public input in preparation for renovating this beloved Children’s Room, and is working with Minnesota architecture firm MSR Design, which designed the recent renovation, and Bozeman architecture design firm SMA to design the next phase for this communal space.
Goals of the project include:
- Increase sightlines and safety
- Increase accessibility, including changing tables to support diapering tall children and spaces to appeal to neurodivergent patrons
- Create intentional dramatic play and makerspace areas for children of all ages.
- Expand storage and staff workspaces and bring tools like a washer/dryer, dishwasher, and utility sink to the backstage areas
One of our guiding values for this project is to utilize user-centered design principles. We want children (and their caregivers) to have a hand in deciding what their public library should look and feel like.
-
Timeline Heading Into Construction
Share Timeline Heading Into Construction on Facebook Share Timeline Heading Into Construction on X (formerly Twitter) Share Timeline Heading Into Construction on Linkedin Email Timeline Heading Into Construction link
With great joy and excitement, we have a timeline for the Children's Room Renovation! Hooray!
On September 22, the City Commission approved a contract with Martel Construction to perform the renovation work. We will likely break carpet on the Children's Room renovation on Monday, November 9. In the meantime, here's what you need to know:
- The Big Checkout - October 1-28 Everyone is invited to borrow items from the BPL Children's Room for five months. This Big Checkout will help the renovation budget go further – every dollar not spent on storage translates to more exciting things like toddler-sized toilets and generous comic book shelves. Holds on Children's Room items are temporarily suspended. Everyone is invited to bring their wagons, laundry baskets, and rolling suitcases to browse in-person. Items will be available on a first come, first served basis. Folks who participate in The Big Checkout will receive a "Big Checkout Champion" pin commemorating their role in this project. Items from other Gallatin County libraries are not included in The Big Checkout. Come March, all those items will need to come back to the Library, but by keeping them on your coffee tables over the winter you're helping those precious renovation dollars stretch further. Plus, we know how many books ravenous kids need!
- October 6 - Library closed for staff training
- October 12 - Library closed for Indigenous Peoples' Day
- Youth Services Programming Break - October 18-November 6 All programs for youth ages 0-18 will be paused to allow our staff time to pack, move, and build a miniature Children's Room in the Community Room. Blocks, trucks, the wind tunnel, and the dramatic play corner will remain available through October 23.
- See Ya Later Party - Friday, October 23, 3-5 PM Many families have beautiful memories of the Children's Room in its current form, and we want to offer folks an opportunity to wish this space well before the big transformation. Former Children's Librarian Cindy Christin will be in attendance. There will be cake and a collaborative art project to collect wishes for families and children in the new space. Come celebrate 20 beautiful years of kids discovering Calvin & Hobbes, Goodnight Moon, and Percy Jackson.
- Children's Collection Break - October 29-November 3 All books, films, and audiobooks normally housed in the Children's Room will be unavailable for six days as we build the Mini Children's Room in the Community Room and move other items into longer-term storage.
- November 3 - Library closed for Election Day
- Mini Children's Room - opening November 4 A hand-picked browsing collection of kids books, films, and audiobooks will be available for checkout in the Community Room. Unfortunately, we don't anticipate having space for our normal toys and dramatic play.
- Youth Services Programs Resume - November 7 A limited number of programs for kids and teens will resume, locations and details to be announced.
- November 11 - Library closed for Veteran's Day
- November 26-27 - Library closed for Thanksgiving
Thank you for being part of this time of transition and transformation for our public library. See you soon!
-
Updated Children's Room Renderings
Share Updated Children's Room Renderings on Facebook Share Updated Children's Room Renderings on X (formerly Twitter) Share Updated Children's Room Renderings on Linkedin Email Updated Children's Room Renderings linkAs we're nearing selecting a contractor and setting hard dates for the renovation to begin, we have some beautiful renderings of the new space to share.
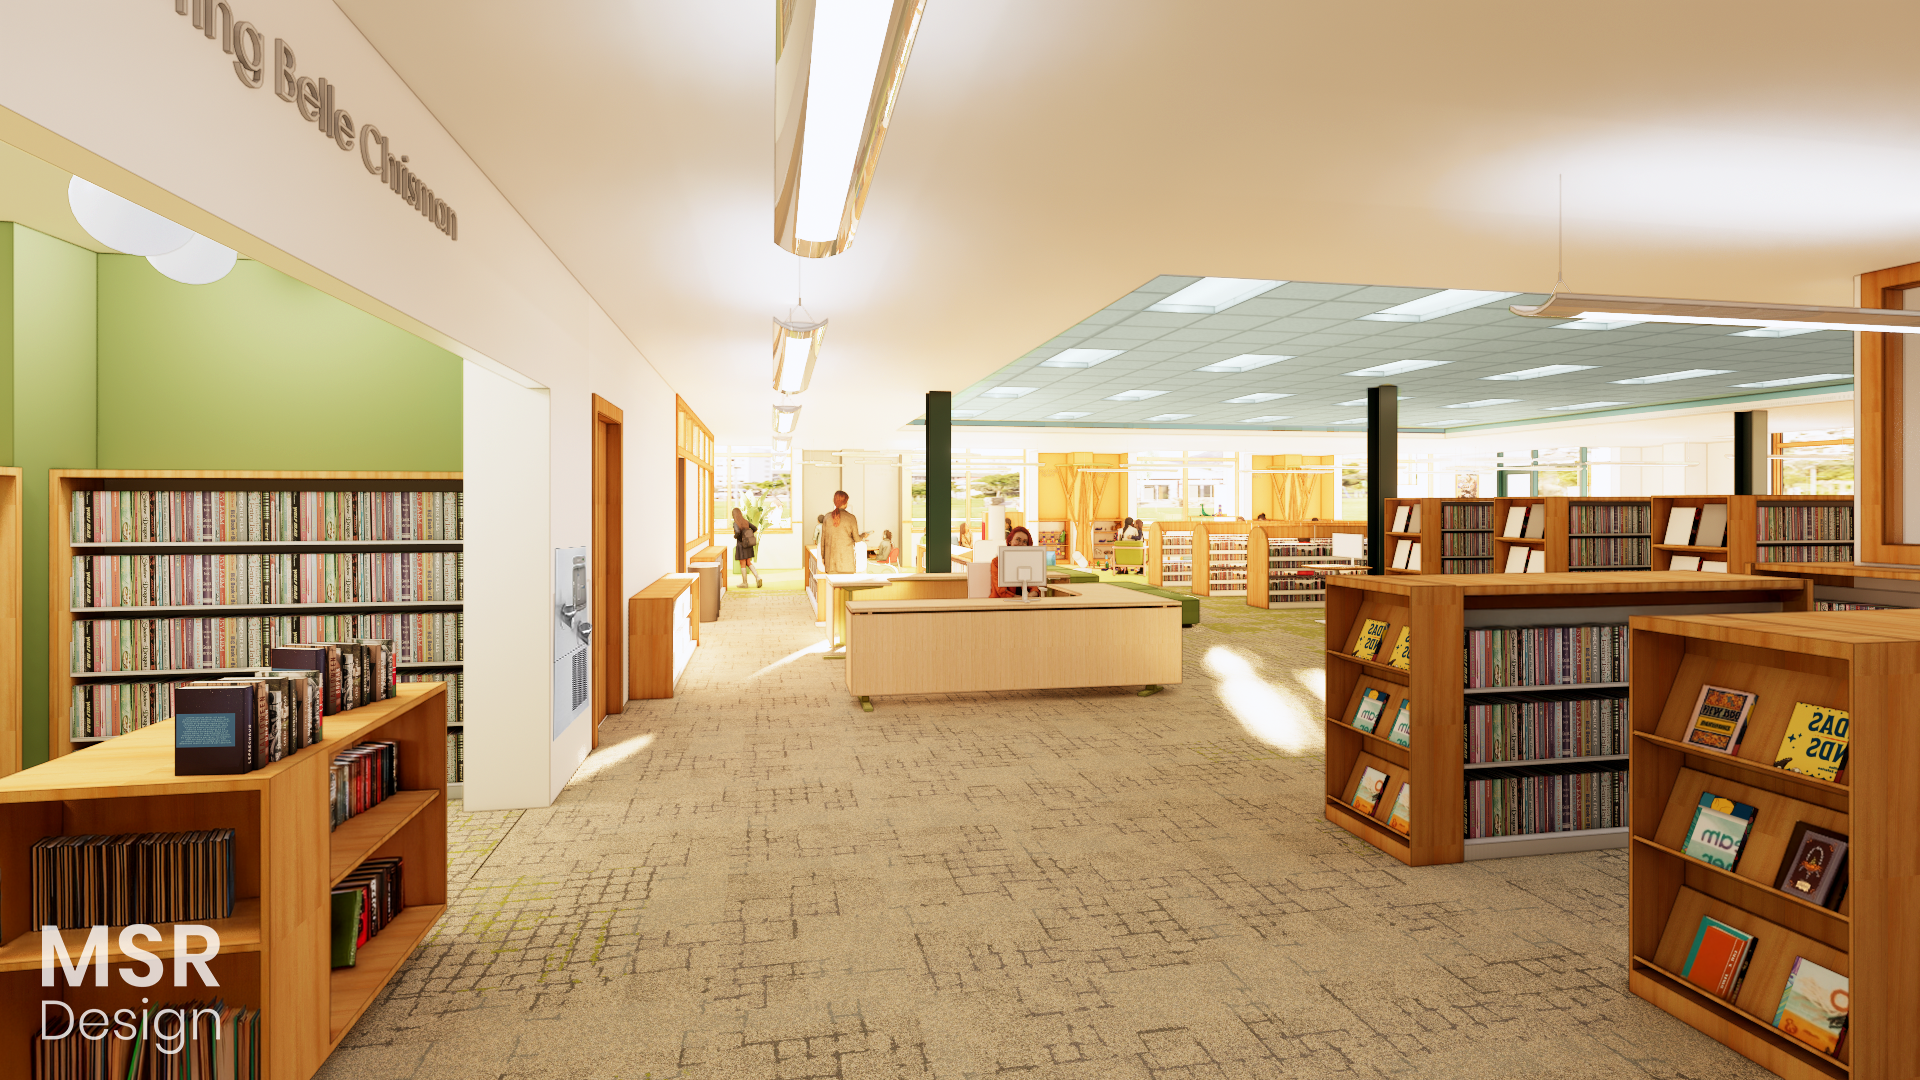
Looking north from the doors into the Children's Room, patrons will be greeted by staff at the service desk, expansive views of the entire room, and twice as much room for comic books and graphic novels (at right) than we currently have. By popular demand, a water bottle filling station will be located next to the drinking fountain. Folks can check out their books on the two self-check out machines located directly north of the service desk.
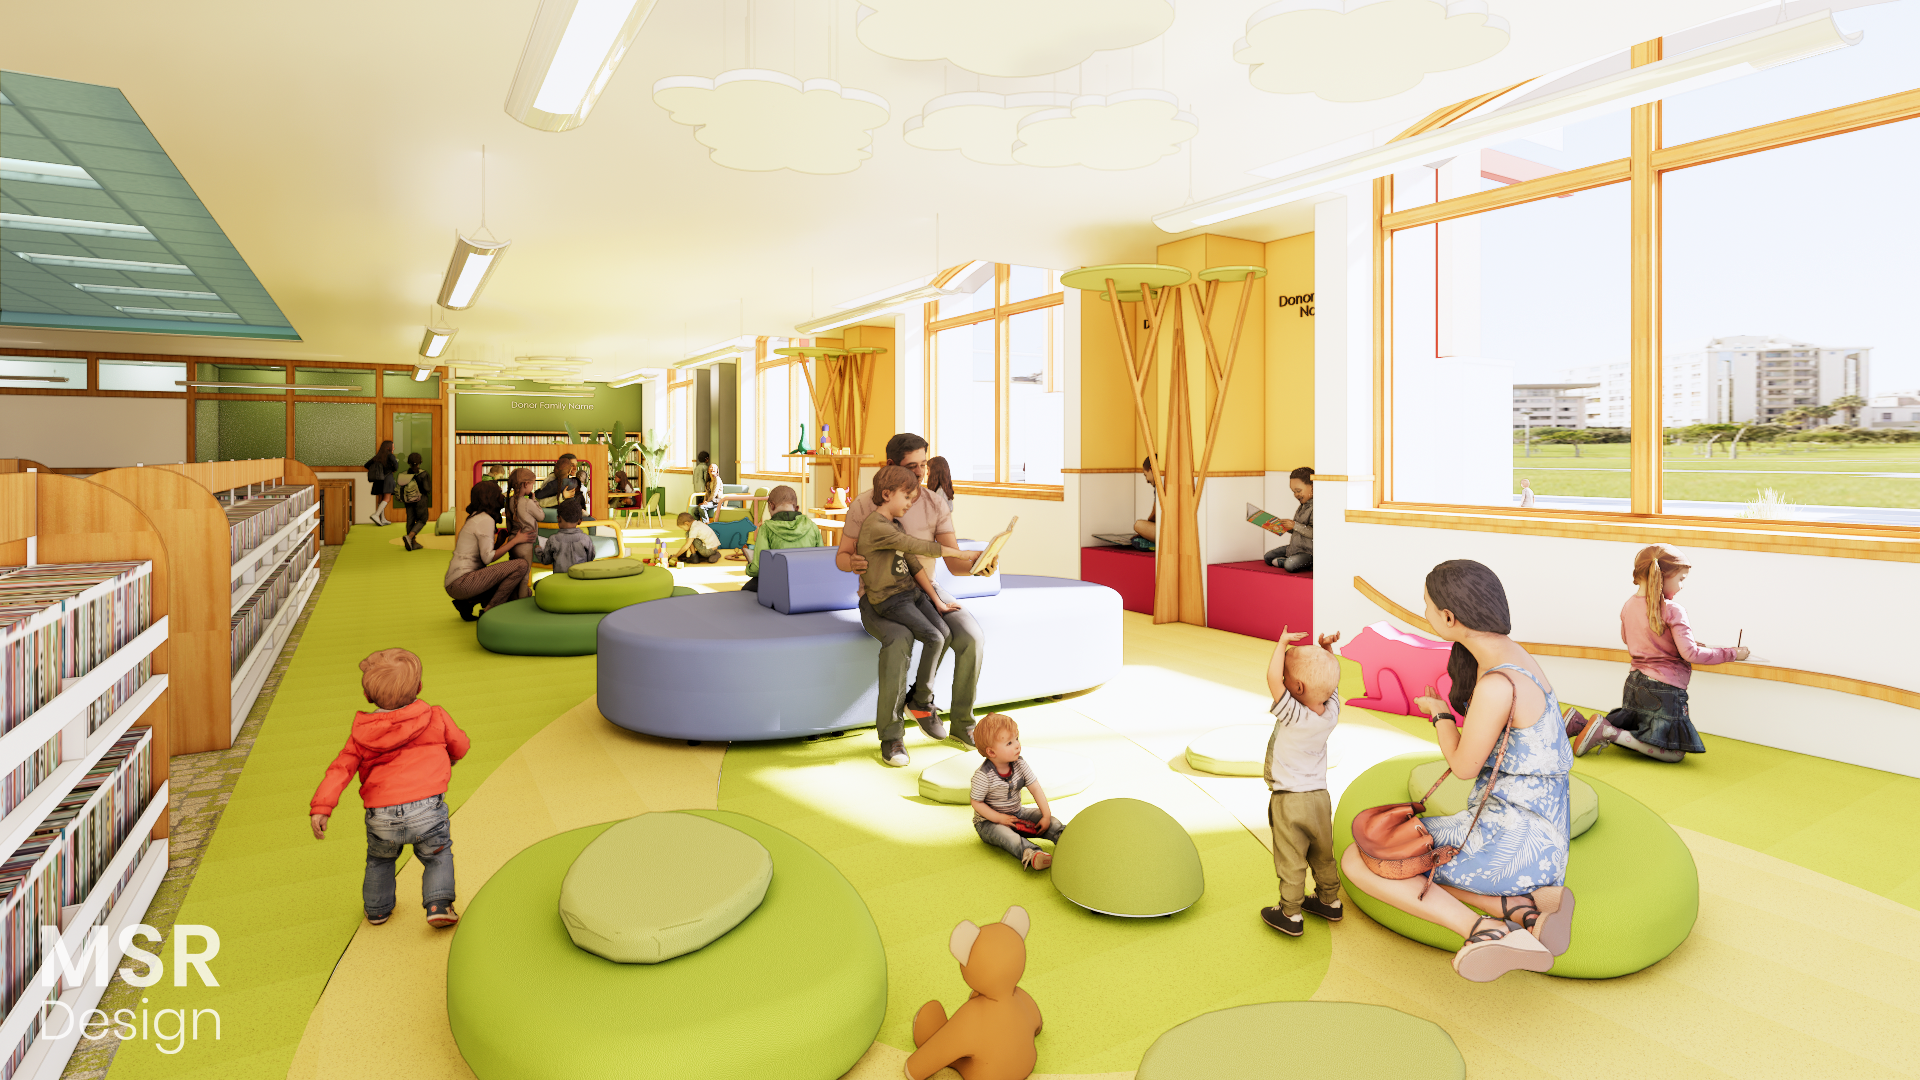
This rendering of the baby and toddler play space in the northeast corner of the Children's Room gives a sense of the durable, cushy flooring, the sun-drenched room to play, and some of the kid-friendly furnishings that invite crawling and cruising. For reference, the stained glass window and the emergency exit are located at your back as you stand in this area. New shelving will allow all the picture books to face out so folks can see their beautiful covers. A wall-mounted track will invite little ones to roll balls or drive tiny cars under the window. Two built-in reading nooks, nestled under sculptural trees, will shelter kids curled up with a book.
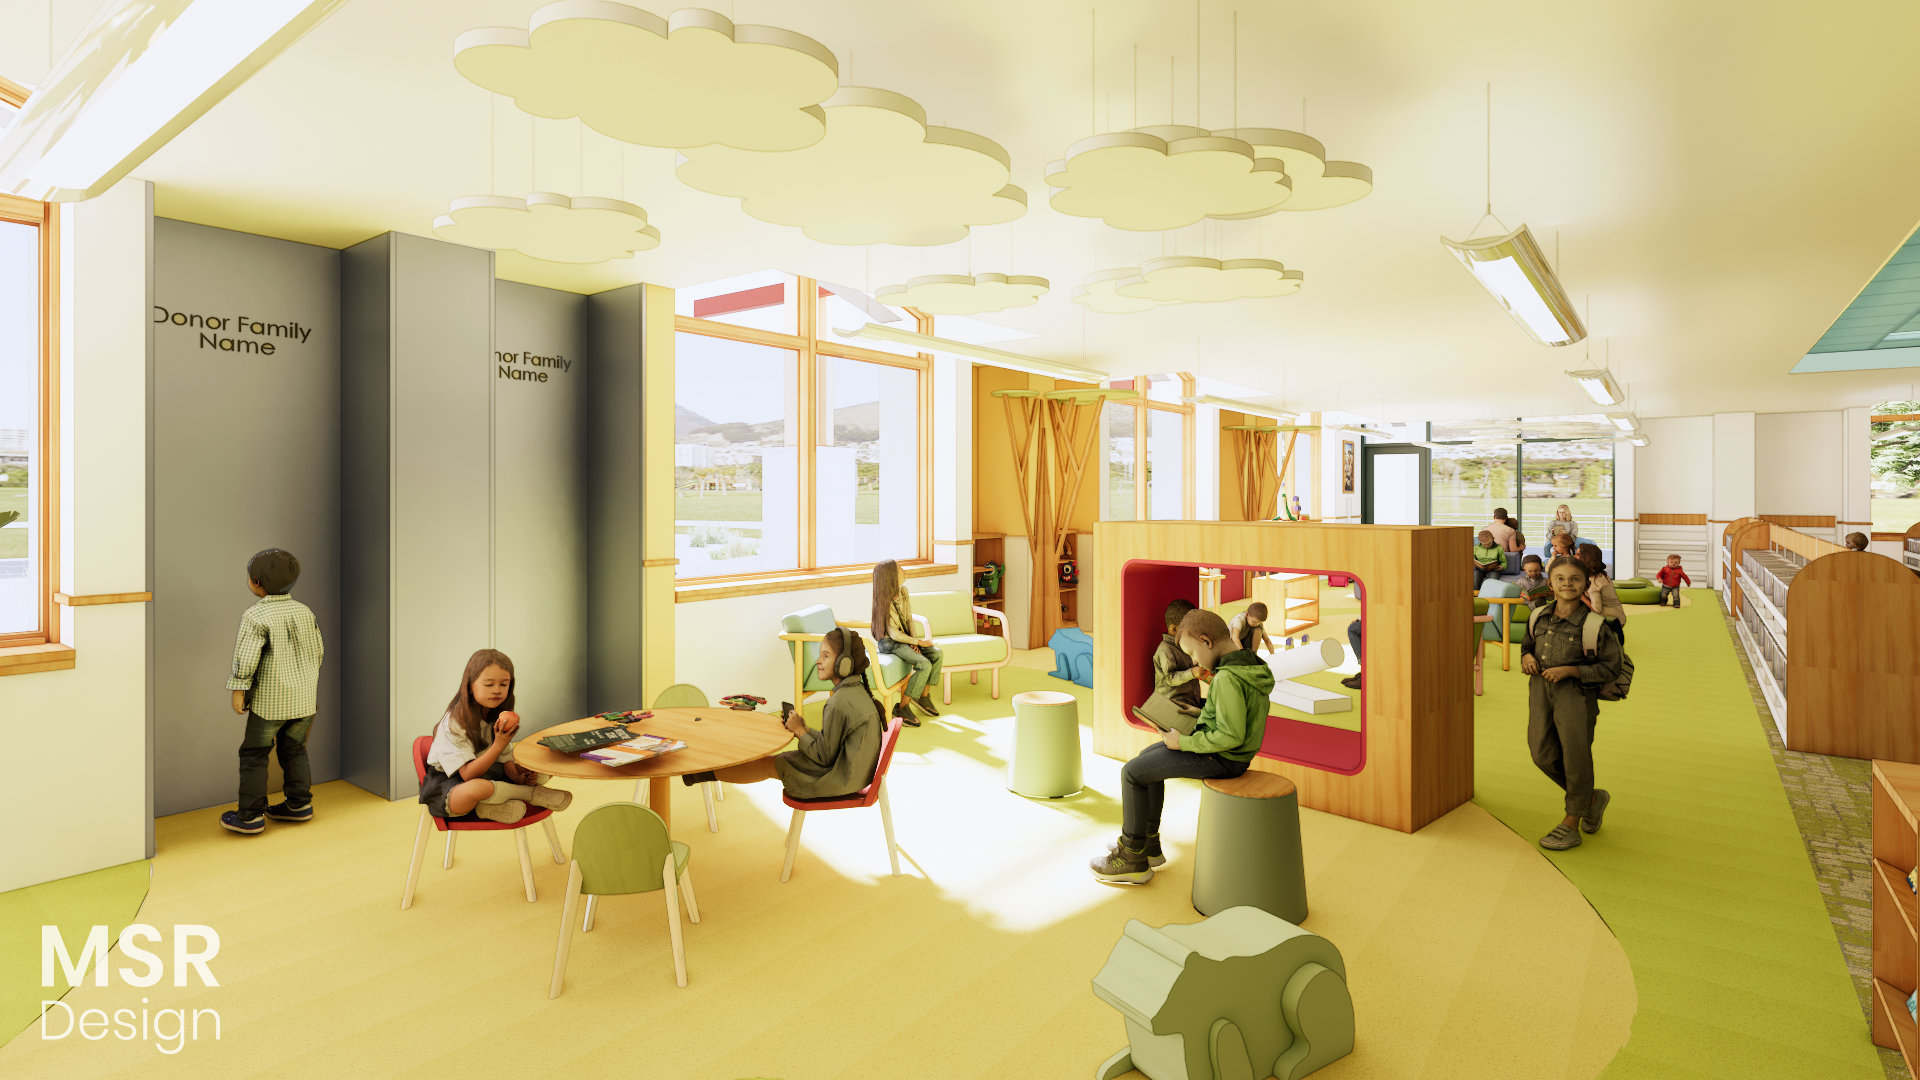
This view looks east towards the last view and hints at some of the amenities for older children. The child who appears to be intently studying a plain grey wall is actually standing at a brand-new vertical play space for exploring physics, trial and error, and collaborative play. Galvanized sheet metal mounted to the wall will be perfect for kids playing with balls and magnetic ramps. Directly behind this view, in the northwest corner of the Children's Room, will be a designated area for Big Kid STEAM Play, a rotating play invitation for elementary school-aged kids and their caregivers that often includes "big kid" tools and materials like sewing machines, hot glue guns, and small parts not suited for younger children. Having a special zone for this activity will allow us to continue to entrust older kids with real scientific and artistic equipment.
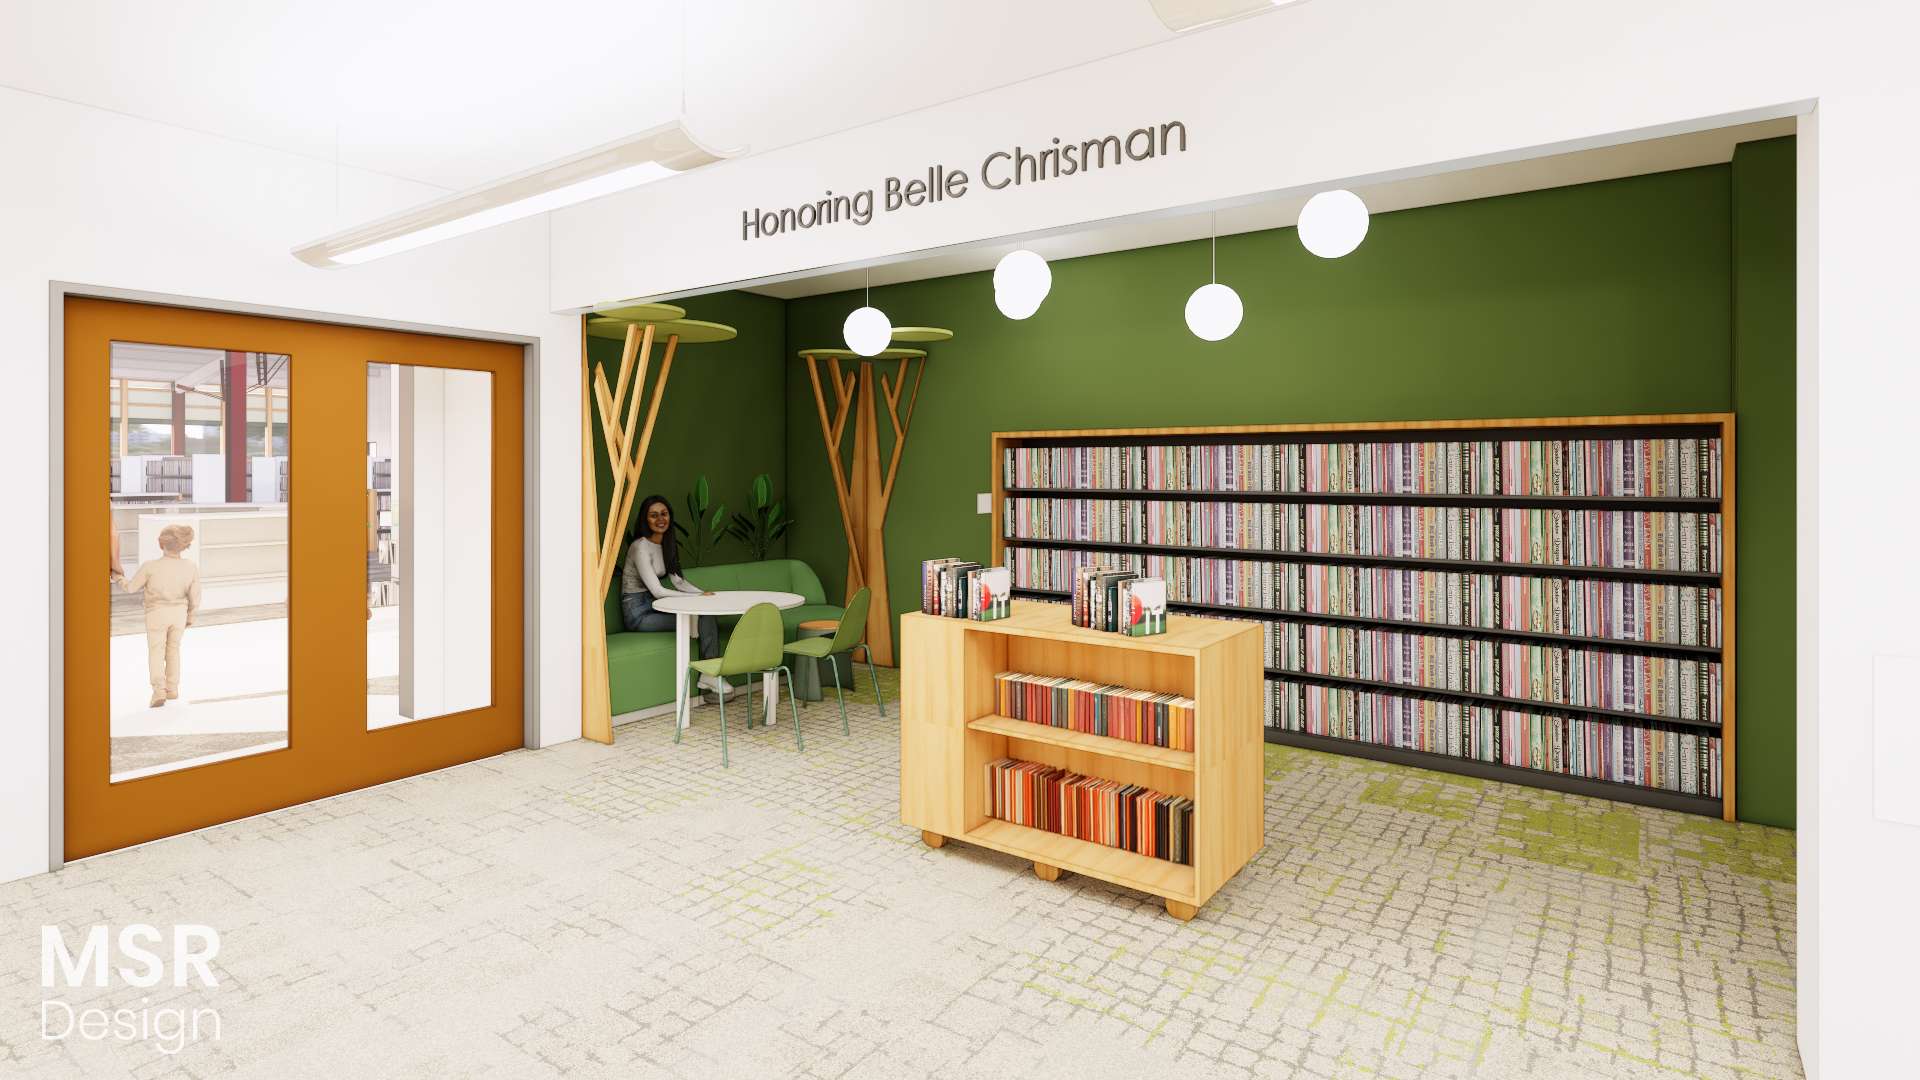 This final view looking at the double doors out of the children's room features a little nook we're affectionately referring to as "the treehouse." This area currently houses half a dozen computers. During our public engagement sessions we learned that parents value the Children's Room's mainly "unplugged" nature. We are currently working on a lending program for laptops or tablets that children can use in the library so that kids still have access to these tools without permanently designating a big chunk of floorspace to a handful of desktop computers. The Children's Room will continue to be dedicated to the memory of Belle Chrisman, Bozeman's first librarian from 1895.
Please watch this space for updates about the Big Check Out, the See Ya Later Party, and construction timelines. Thanks for following along, everyone!
-
Design Work Wraps Up, Transition Plans Afoot, Fundraising Goals In Sight
Share Design Work Wraps Up, Transition Plans Afoot, Fundraising Goals In Sight on Facebook Share Design Work Wraps Up, Transition Plans Afoot, Fundraising Goals In Sight on X (formerly Twitter) Share Design Work Wraps Up, Transition Plans Afoot, Fundraising Goals In Sight on Linkedin Email Design Work Wraps Up, Transition Plans Afoot, Fundraising Goals In Sight link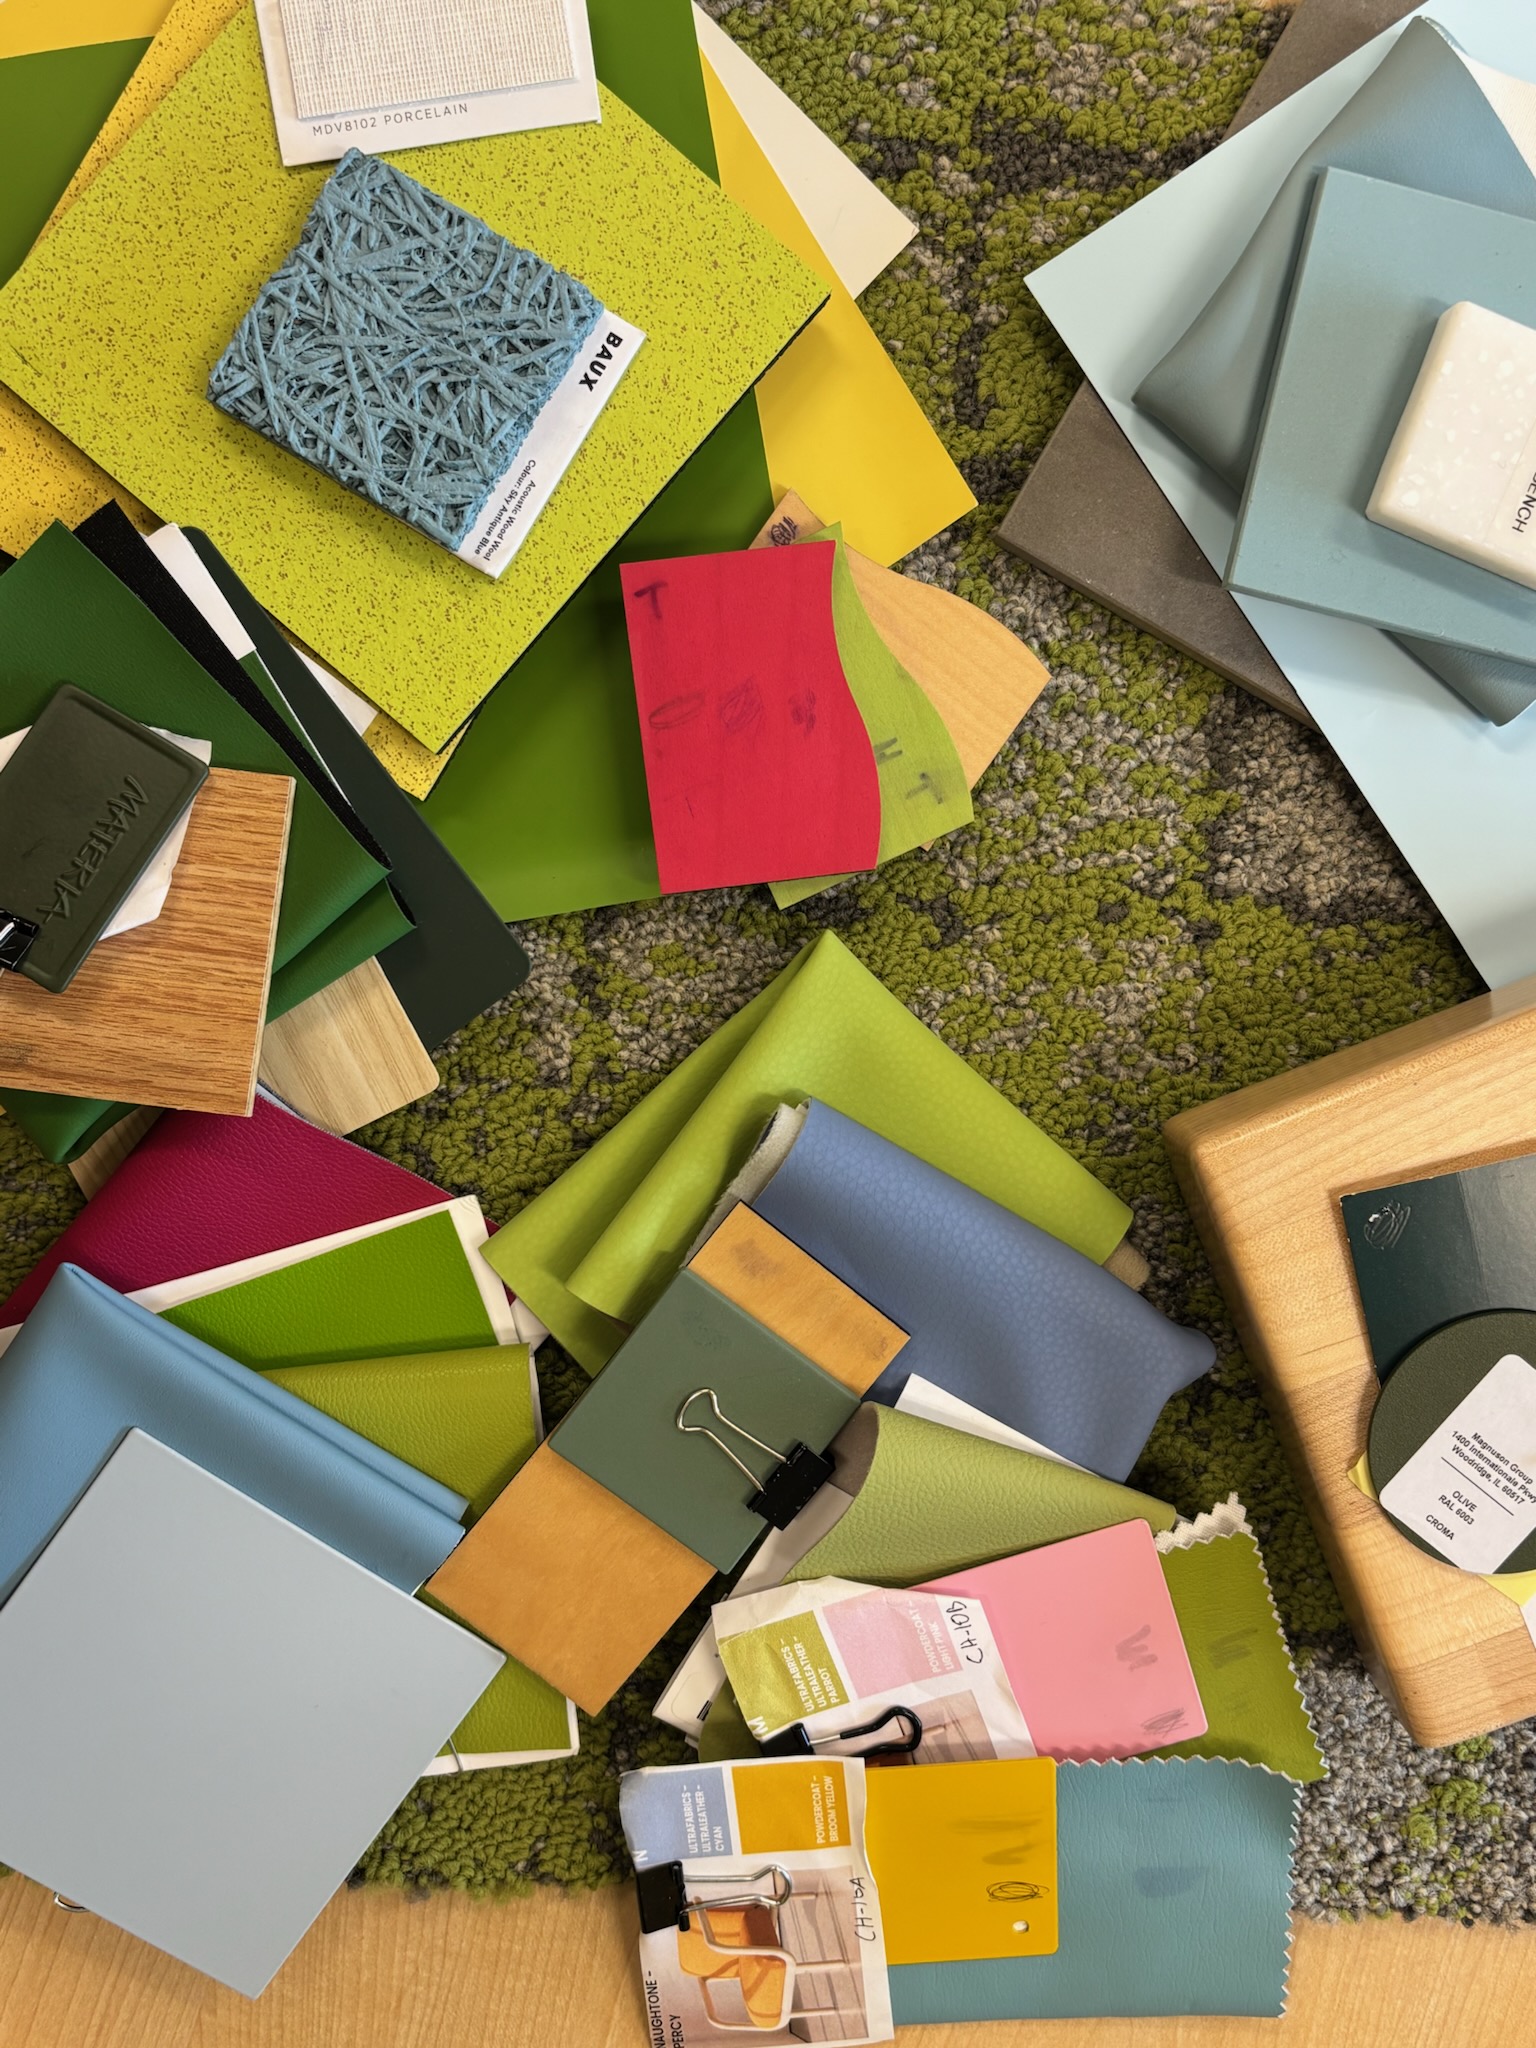
A beautiful Children's Room takes shape as the Library, City Facilities, and a team of architects and designers finalize the last tiny details. In the next couple weeks, this project will go out to bid so that the project team can select a general contractor to work with in the coming months. We anticipate "breaking carpet" this fall to upgrade well-worn furnishings, improve sightlines, safety, and accessibility, and provide abundant playspaces, while continuing to connect the community with a fabulous collection of books. The many moving parts and variables in this project have made it difficult to pin down timelines; these details are falling into place in the coming month and a half.
The Library will invite the community to do a Big Checkout before we close the Children's Room for renovations. Items in this collection will have extended borrowing periods and we are relying on the community's eagerness to house a sizeable portion of the collection on their coffee tables as a cost savings. Every book that is checked out and enjoyed by our community is a book that doesn't have to be moved and stored, freeing up budget for the renovation itself. More information about the Big Checkout to come.
A small portion of the collection will be housed in the Community Room so patrons can continue to browse and check out children's books during construction, with the remaining materials stored offsite. During this time, the Community Room and the Cottonwood Room (upstairs) will be unavailable for public bookings and library programs. The community can expect some library programs to be canceled, some to be held offsite at partner locations, and some to take place on the actual floor of the library. The library website will be frequently updated with these details.
The Library will also host a "See Ya Later" party for the Children's Room before it undergoes its transformation, date to be determined. We know that many families have grown up in the current space and we want to honor these memories with a celebration. The public will be able to collaborate on an artwork that will transmit our dreams, blessings, and excitement for the new space and all the reading, curiosity, and joy that will happen there.The Bozeman Library Friends and Foundation are nearing their goal of raising $1,000,000 for the Children's Room renovation. As of mid-June, our generous community has donated $934,386.87 towards this goal. It is spectacular to live in a community that loves children and their public library. To learn more about the Friends and Foundation's fundraiser, you can visit their website supportbozemanlibrary.org.
See you at the Library! -
Thank you, Gallatin Valley! You Gave BIG!
Share Thank you, Gallatin Valley! You Gave BIG! on Facebook Share Thank you, Gallatin Valley! You Gave BIG! on X (formerly Twitter) Share Thank you, Gallatin Valley! You Gave BIG! on Linkedin Email Thank you, Gallatin Valley! You Gave BIG! link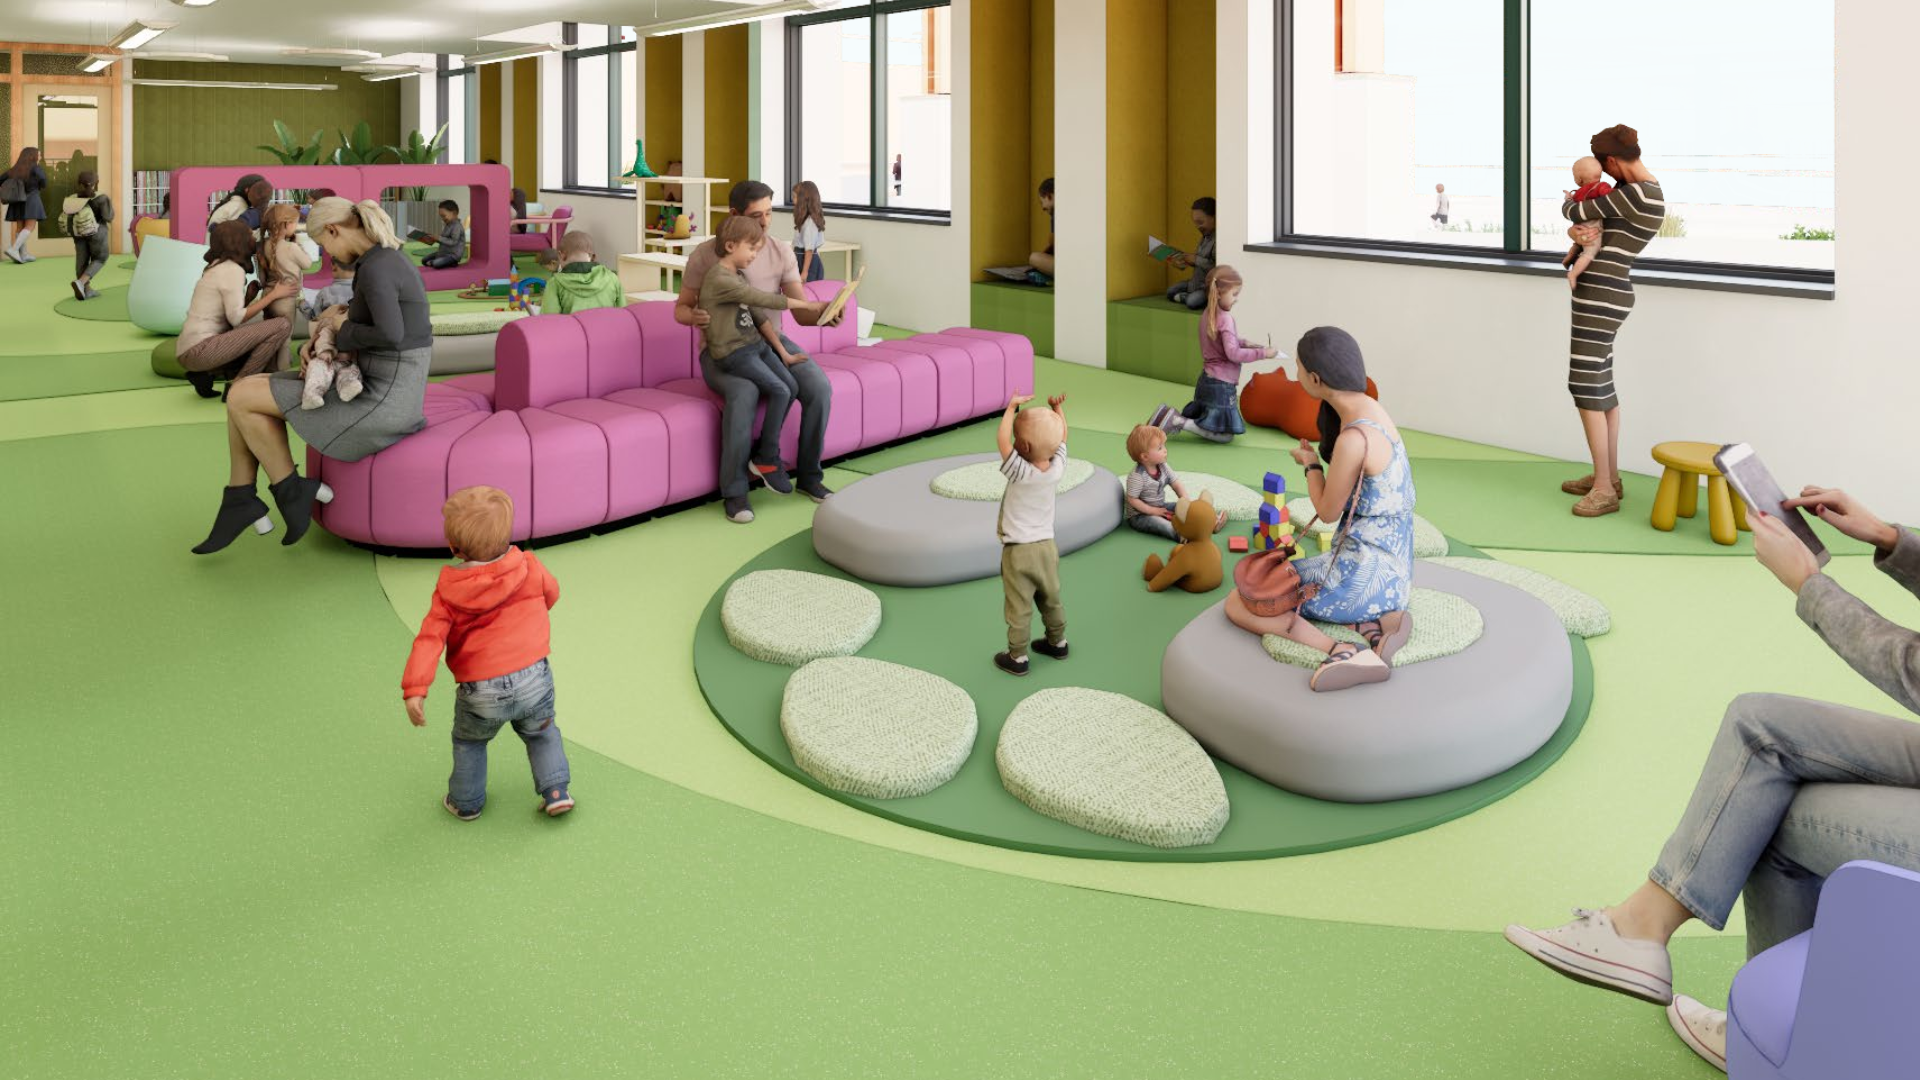
Over the course of a mere 24 hours, our community donated a whopping $133,753 dollars to the Bozeman Library Friends and Foundation for the Children's Room Renovation! Thank you to the 280 individual donors, the hardworking BLFF staff and volunteers, and to all the community members who spread the word about the BLFF's $100k goal - which we far exceeded.
Our community loves its children. We heard that loud and clear. On behalf of all the staff at the Bozeman Public Library, thank you for your generosity and for your trust in us to build something fabulous with these funds.
-
Design Work Underway
Share Design Work Underway on Facebook Share Design Work Underway on X (formerly Twitter) Share Design Work Underway on Linkedin Email Design Work Underway link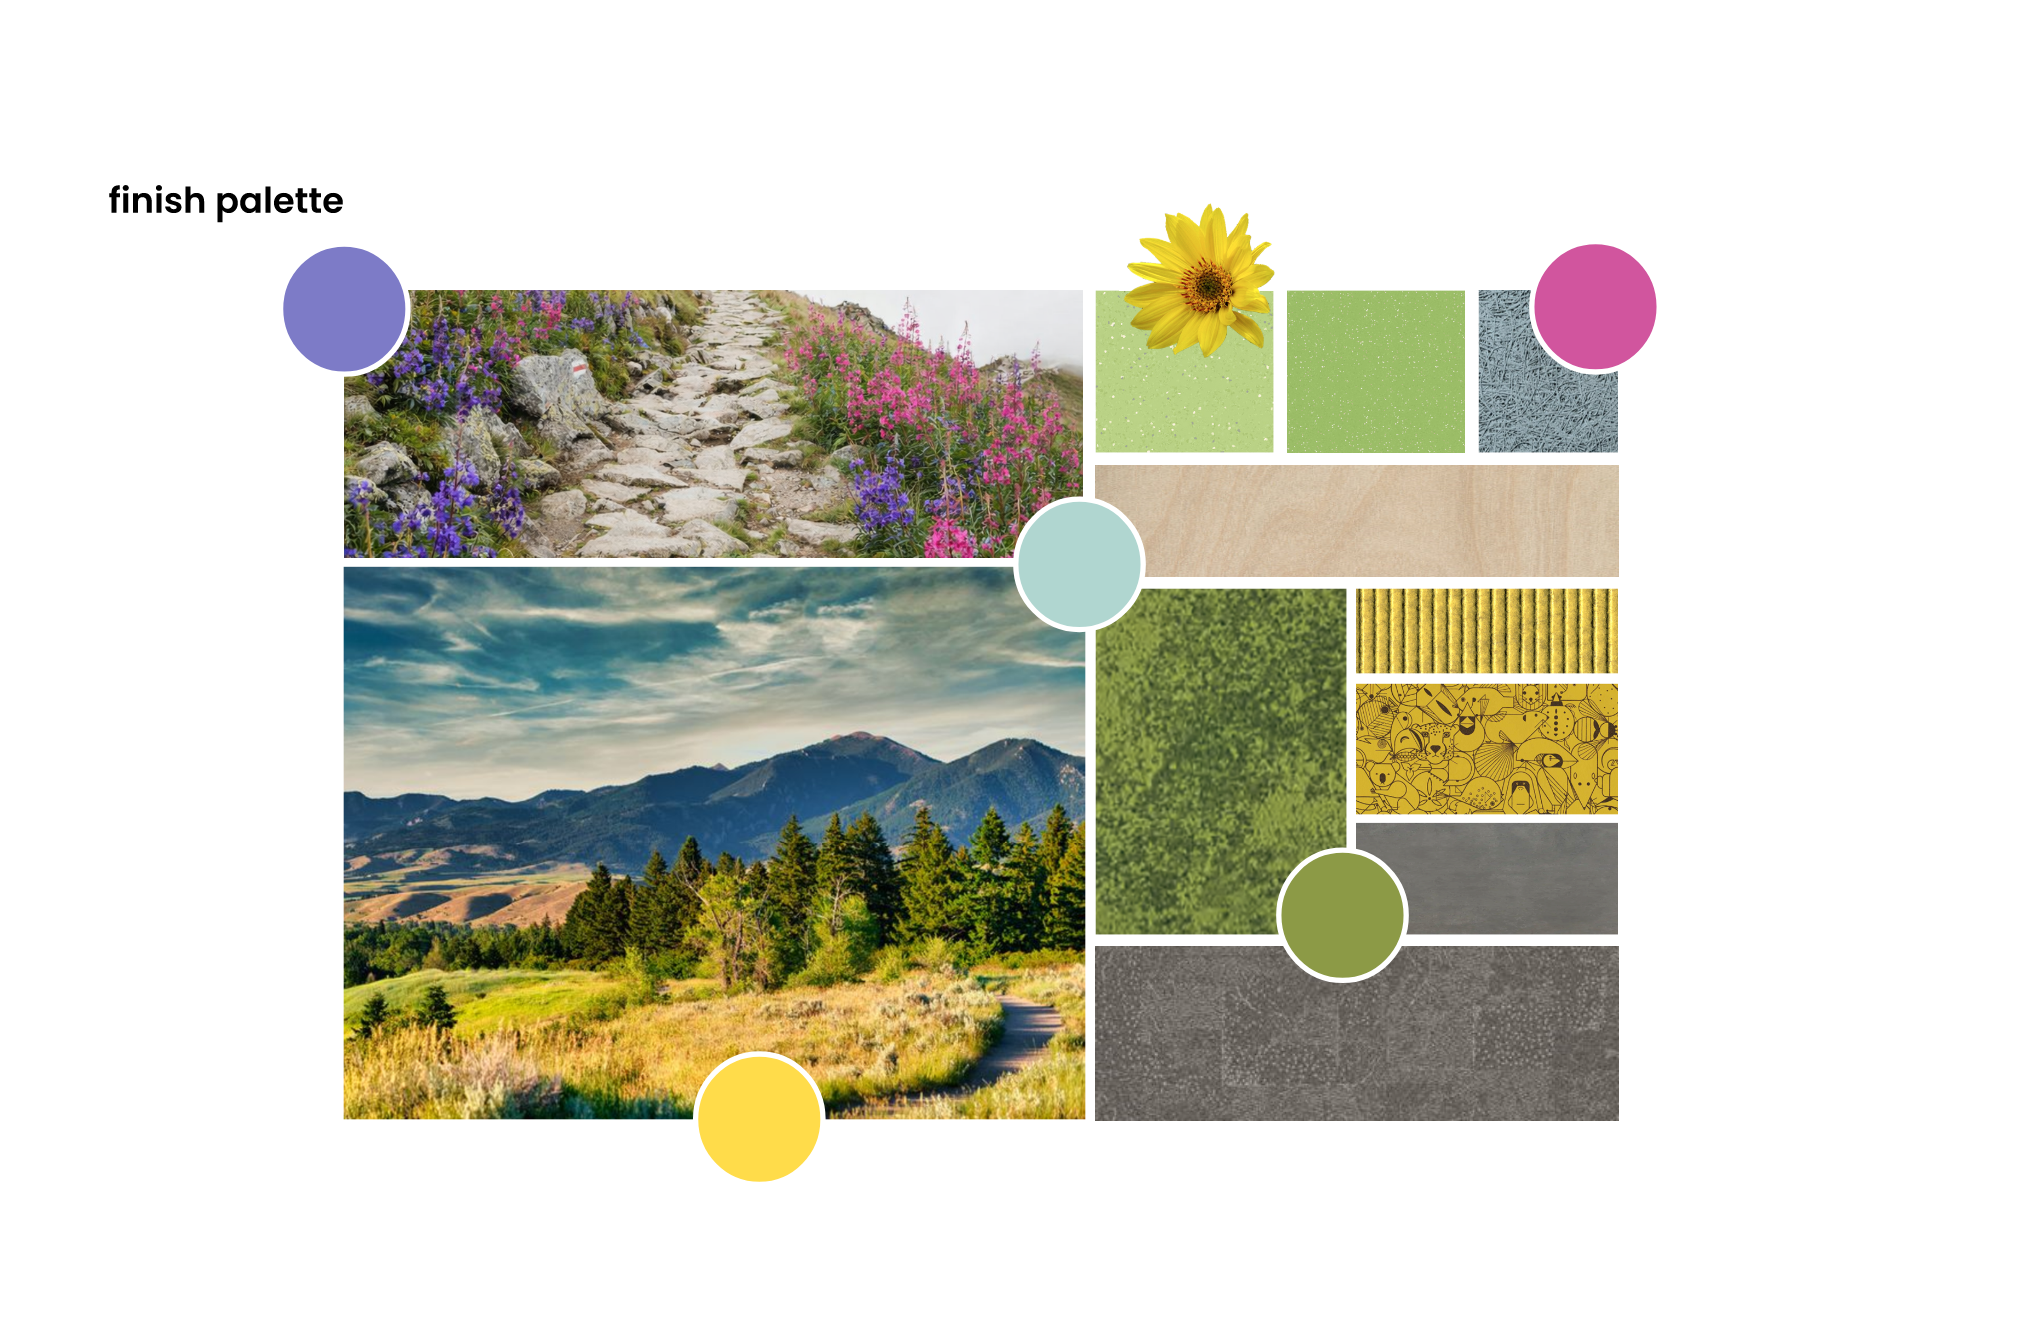
The plans for the renovated Children's Room are beginning to take shape. Key details in the works include:
- Maintaining approximately the same number of books, audiobooks, and films in the renovated space. Patrons value the library's extensive youth collections.
- Shifting the room's orientation so that the play spaces are on the north end of the room and the bookshelves run east-west. Patrons emphasize the importance of the library as a free place to come play in all of our engagement work, but noted some logistical and safety concerns with the current layout.
- Placing the service desk roughly under where the giant moth kite hangs now for better sightlines to the collection, the play spaces, and the rest of the library.
- Utilizing a colorful natural aesthetic inspired by the Valley of the Flowers' many beautiful native plants.
The Bozeman Library Friends and Foundation is focusing their Give Big campaign (April 30-May 1) on the Children's Room renovation, with a goal of raising $100,000 or one-tenth of the total project costs.
Library staff will take a "sit test" trip to the Twin Cities in mid-May to vigorously test furniture and materials to ensure that we invest in durable, easily-cleanable, and safe furnishings. Library kids enthusiastically use their Children's Room, and we want this renovation to be attractive and sturdy for years to come.As the design team finalizes renderings and designs in the coming months, we will be sure to share those plans here. Thank you for following along on this exciting project for Bozeman's children!
-
Scope Defined, Next Steps
Share Scope Defined, Next Steps on Facebook Share Scope Defined, Next Steps on X (formerly Twitter) Share Scope Defined, Next Steps on Linkedin Email Scope Defined, Next Steps link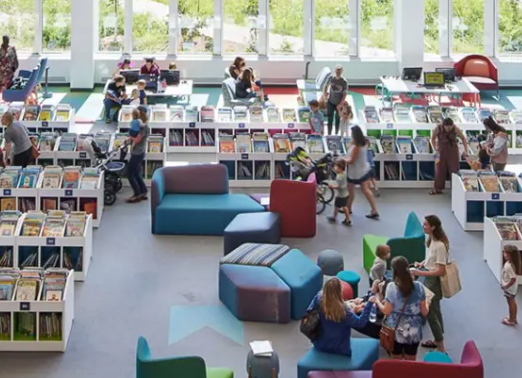
Based on the public feedback we received in November, MSR Design sketched out three different options for the Children's Room. These three options included details like custom-built play spaces, opening up the ceiling to the mostly empty space below the second floor, and expanding the entryway to create a welcoming pathway between the all-ages area and the Children's Room. These plans were passed to a construction firm for pricing so that we could have a better idea of what pieces are within the renovation budget. All three options were over budget, so we returned to the drawing board and developed a plan that fulfills most of the public and library staff's goals for this project while remaining within the budget.
This "Plan D" is, frankly, going to be a fabulous set of upgrades for children and their families using their public library. At a glance, these upgrades will include:
- Improved sightlines for safety and good customer service
- Durable, repairable, cleanable flooring and furniture
- More accessible restrooms that will appeal to young children, breastfeeding parents, and families needing a calm "cool down" spot
- Play spaces that flow naturally from areas for babies and tots to preschoolers to elementary schoolers allowing families to keep an eye on kids playing in multiple areas
- Acoustic panels to soften joyful hubbub that many patrons find overwhelming
- Reusing much of the existing 20-year-old shelving which is in very good condition
- Key upgrades to staff spaces (dishwasher, washing machine, and dryer) that will help keep play materials clean
- An art installation, as this project qualifies for the City's 1% for Art initiative
We anticipate beginning to move into the design phase in the next few weeks as we design the actual architectural changes, pick out specific furniture pieces, and develop a formal set of blueprints. The earliest we could "break carpet" on this project would be Fall 2026, although there are no set dates at this time. Simultaneously, we are planning for how patrons will continue to access the collections, programs, and spaces they need while the Children's Room is under construction. We expect roughly three months of disruption while the much-loved Children's Room gets a serious makeover.
The above image is from the Fayetteville Public Library in Fayetteville, Arkansas. MSR Designs served as the lead architect and interior designer for this library's renovation and expansion.
-
Public Engagement Summary
Share Public Engagement Summary on Facebook Share Public Engagement Summary on X (formerly Twitter) Share Public Engagement Summary on Linkedin Email Public Engagement Summary link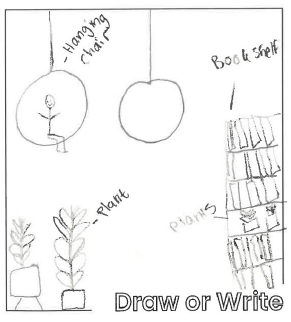
After a whirlwind week of fabulous conversations in November, one thing is clear: people come to the BPL Children's Room both for the collection - the books, films, and audiobooks - and for the Library playspaces.
We received 135 formal responses to our design activities, surveys, and structured conversations. Families want:
Play! Zone Defined, Age Separated Playspaces
Both quiet and active play zones as well as better definition of age separated play included soft padded and protected areas for toddlers and crawlers, open-ended play for preschoolers, and a place where older kids who often feel "too big" for the the current room can learn.
Books & Early Literacy
Access to physical books while ensuring browsing is intuitive and accessible for all ages. Prioritizing literacy-focused spaces and play over digital screens.
Creative Learning & Hands-On Activities
A robust creative learning zone including STEAM and maker-style activities, craft areas, sensory play, dramatic play, and art exploration.
A Calmer, Less Crowded, Less Noisy Environment
Caregivers consistently described the Children's Room as overcrowded- especially during peak times and winter months - with an open layout that amplifies noise and create a chaotic environment for supervising kids and focused play.
Warm, Welcoming, Whimsical Aesthetic
A magical, child-friendly environment that feels warm and imaginative. Repeated themes include avoiding cold, overly modern design and using natural materials, softness, and color.
Our conversations confirmed what we know anecdotally: that families love learning through play, through hands-on scientific or artistic exploration, through social connections and community, and through the extensive library collection. It will be a tall order to balance all of these needs within the spatial and financial parameters of this renovation. Please stay tuned for more updates as we move into the scoping and pricing phases of this project.
-
Public Engagement Underway
Share Public Engagement Underway on Facebook Share Public Engagement Underway on X (formerly Twitter) Share Public Engagement Underway on Linkedin Email Public Engagement Underway link
It's been a week full of fascinating conversations as Bozeman folks share their dreams for the future of their Children's Room with architects from MSR Design and SMA Architecture + Design. Patrons of every age have contributed big dreams - like a giant indoor treehouse full of cozy reading nooks - and practical considerations alike. There is still time to make your voice heard! Attend one of the public engagement sessions or fill out the survey, all linked and listed on this site.
